
ADU Planning Made Clear
From detached backyard units to garage conversions, we help you understand what shapes your project’s cost and connect you with vetted local pros for a free, no-obligation quote.
What We Help With
Whatever stage you’re at, our network covers the full journey - design, permits, and construction.
Standalone backyard homes with a private entrance, kitchen, and bath - ideal for guests, extended family, or added flexibility.
Learn moreTurn an existing garage or outbuilding into comfortable, code-compliant living space without starting from the ground up.
Learn moreThoughtful layouts and feasibility guidance that make the most of your lot, your goals, and your budget.
Learn moreNavigating local requirements and paperwork so your project starts on solid footing and stays on track.
Learn moreEfficient kitchenettes and full baths designed for compact, comfortable, everyday living.
Learn moreEnd-to-end coordination from first sketch to final walkthrough, managed through vetted local pros.
Learn moreReal Transformation
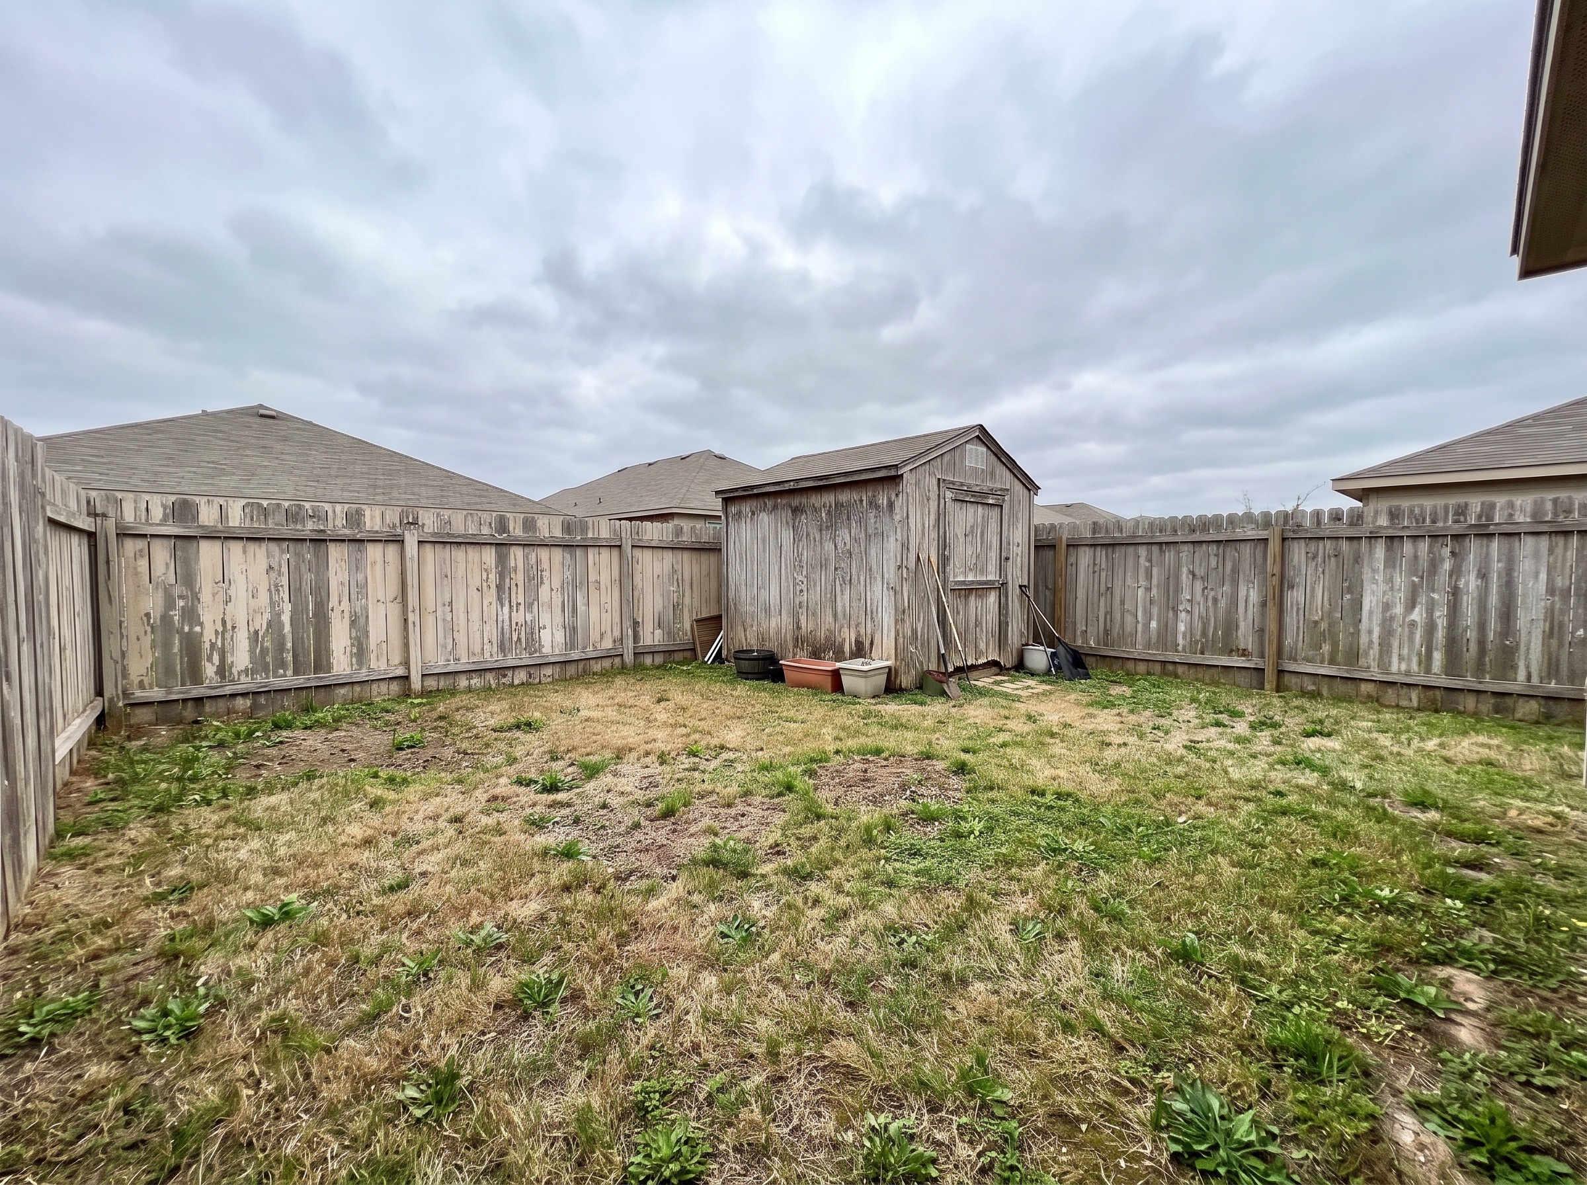
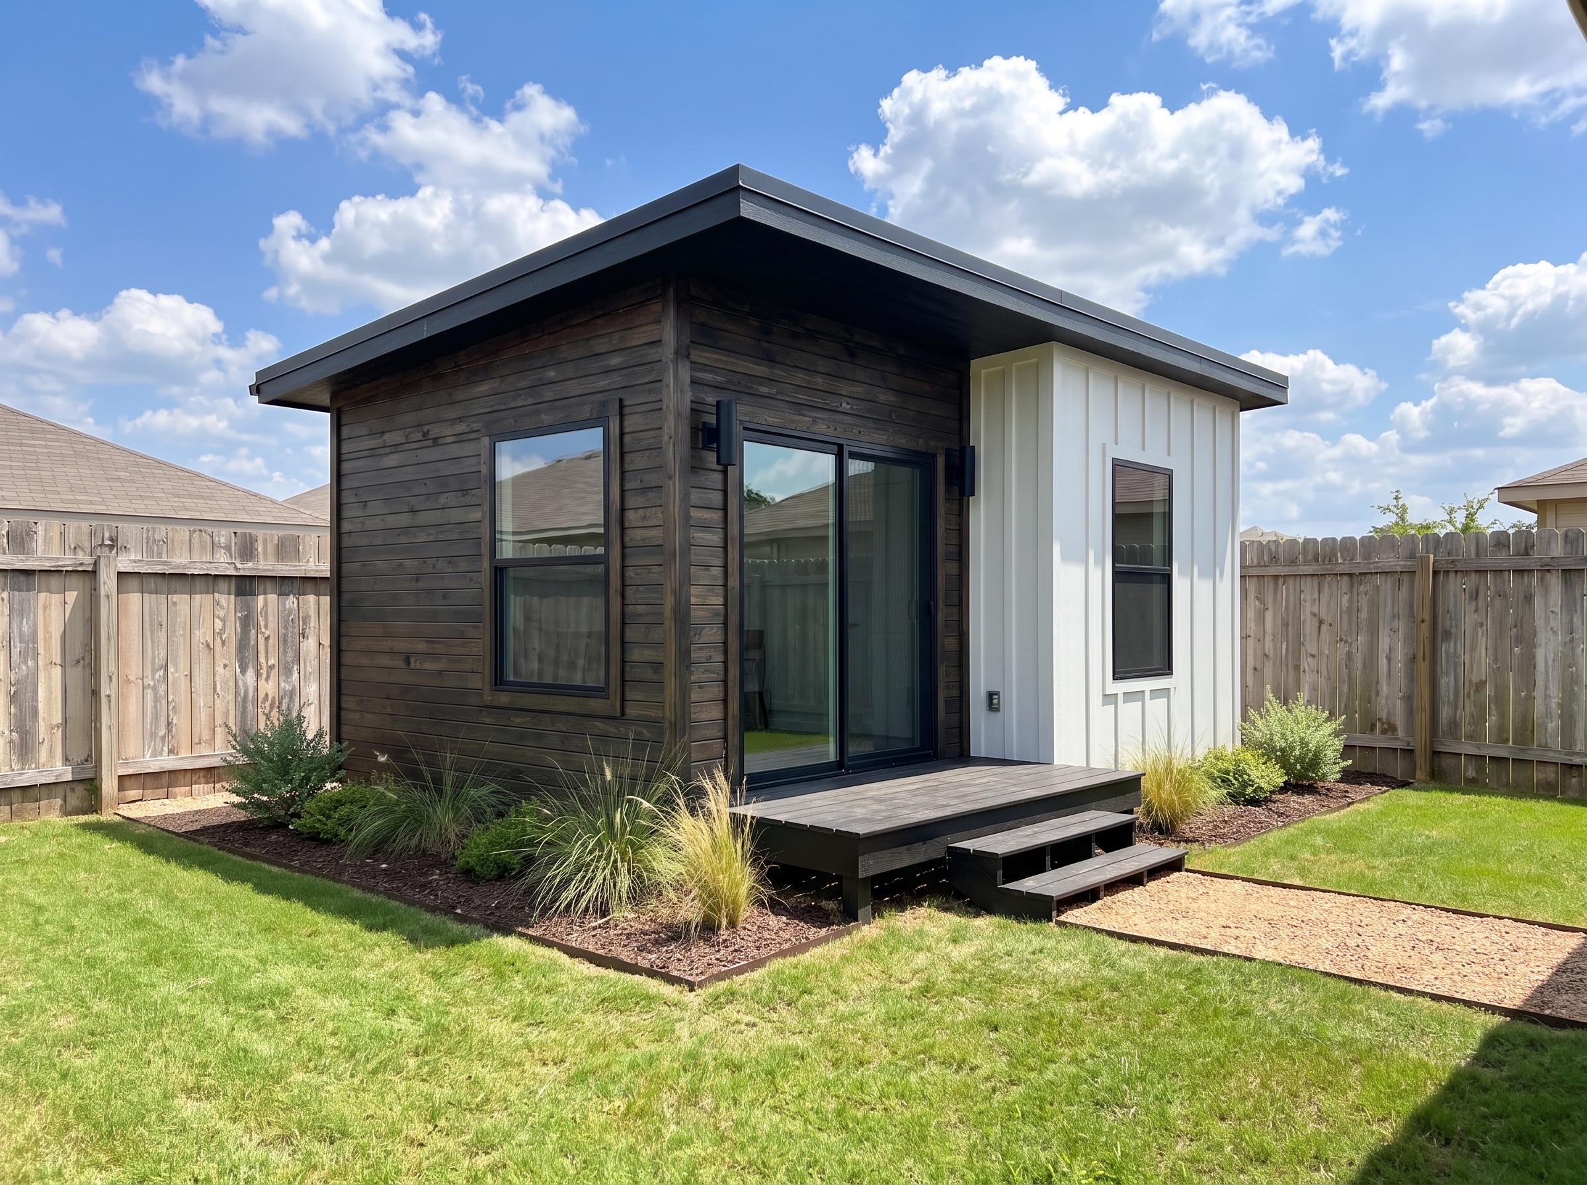
A tired backyard shed transformed into a modern, flat-roof detached ADU - a self-contained living space with its own entrance, kitchen, and bath.
How It Works
Share your goals, your property, and the kind of ADU you’re considering.
We connect you with independent professionals in our local network.
Review a clear, no-obligation breakdown of what shapes your cost.
Work directly with the pro you choose to bring your ADU to life.

Project Map
Homeowners across California turn to our network to plan and build accessory dwelling units. From coastal lots to the Central Valley, our partners bring local know-how to every project.
Based in California — proudly serving homeowners nationwide through our partner network.
Tell us about your project and we’ll connect you with vetted local pros for a free, no-obligation quote.